
BEDS4
BATHS2 full 1 partial
SQUARE FEET2,895
MLS#10014638
STATUSActive
PROPERTY TYPEResidential - Single Family
SCHOOLPaulding
Property Description
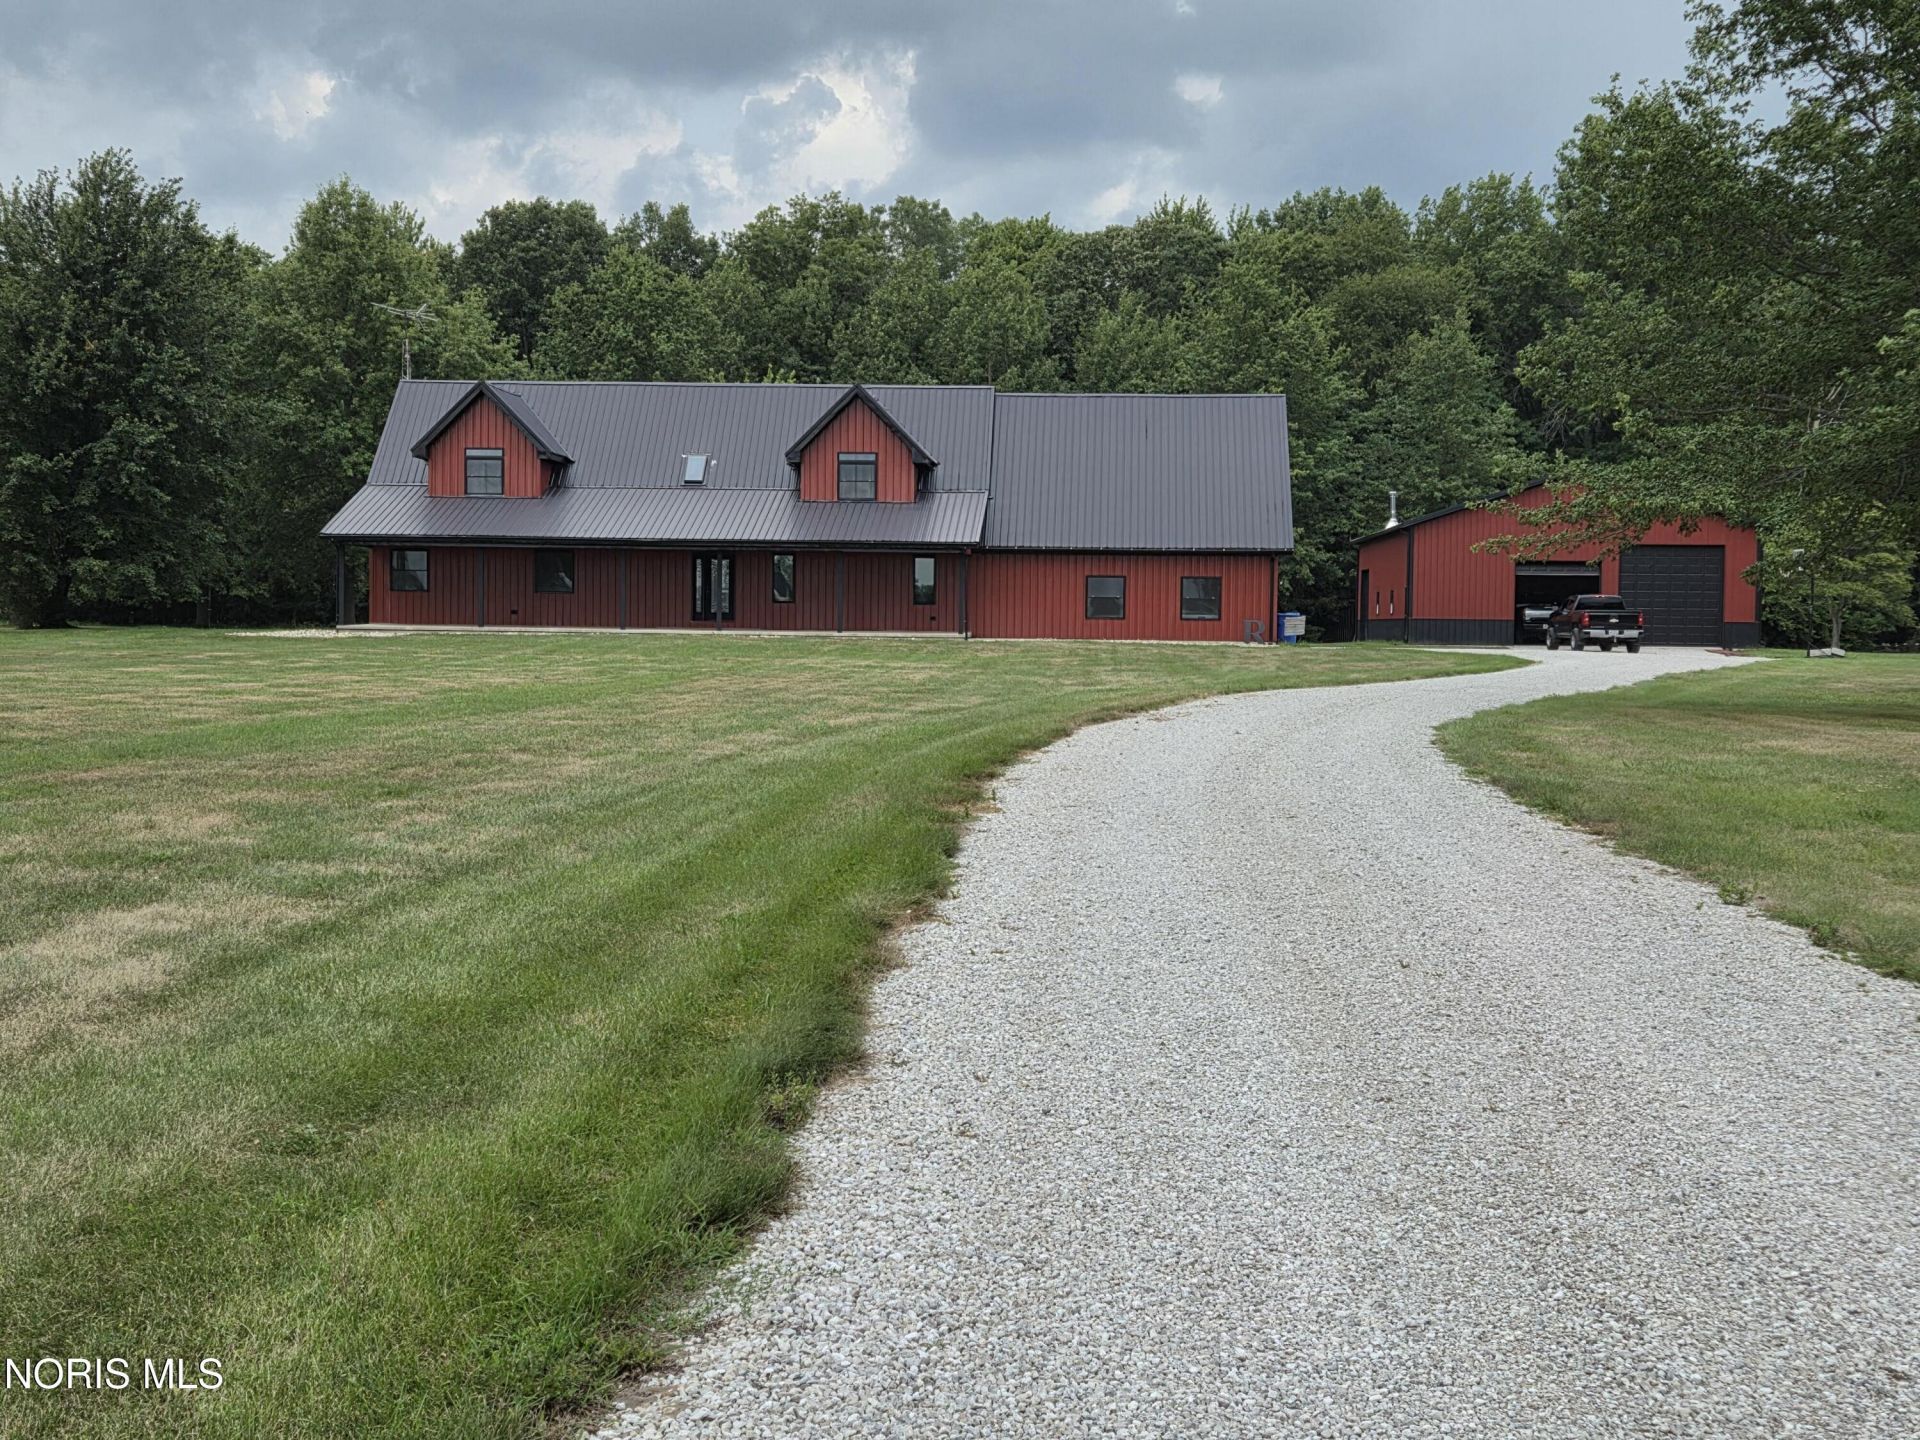
Stick built and STUNNING! This property sits on 8 acres of peaceful country living. There's a 40x60x14 pole barn for storing all the toys, plus an attached extra-deep 3-car garage. The woods has a shooting lane with a backstop. The home also has a full front porch and additional attic space. Enjoy the conveniences of a Defiance address with Paulding County's lower taxes. It's in the Paulding school district, but the Ayersville open enrollment bus stop is nearby. The kitchen and master bathroom are truly Instagram worthy. The open concept layout makes it easy to spend time with family and friends. The partially finished basement still has room for your personal touch. This place is a natural fit if you enjoy hosting. In the past five years the water heater, septic tank, central air unit, furnace, windows, siding and water manifold have been replaced and the bathrooms and kitchen have been fully remodeled. Both the indoor and outdoor spaces feel like a quiet oasis with high end furnishings.
Property Features
Property Type: Residential - Single Family
Basement: Yes
Basement: Full, Partially Finished
Cooling: Central Air
Fireplaces: 2
Garage: 5 car attached
Heating: Forced Air
Home Style: Cape Cod
Lot Size: 8.09 Acres
Roof Type: Metal
Stories: 2.0
Year Built: 1996
Amenities
Breakfast Bar
Built In Shower Chair
Built-in Features
Cathedral Ceiling(s)
Ceiling Fan(s)
Double Vanity
Eat-in Kitchen
Entrance Foyer
Open Floorplan
Primary Bathroom
Smart Camera(s)/Recording
Storage
Vaulted Ceiling(s)
Walk-In Closet(s)
Wide Interior Halls and Doors
Fire Pit
Lighting
Private Yard
Smart Camera(s)/Recording
Storage
Other
Feature Descriptions
Days on Site: 1
Exterior: Block, Concrete, Foam Insulation, Vinyl Siding
Fireplace: Wood Burning
Flooring: Luxury Vinyl, Tile
Laundry: Main Level
Lot: Irregular Lot, Wooded
Lot Dimensions: 345 x 1036
Parcel#: 01-09S-025-01
Parking: Attached Garage
Parking Notes: Attached Garage
Sewer: Septic Tank
Utilities: Cable Available, Electricity Connected
Water: Well
Room Sizes
Laundry: Level - Main
Dining Room: Level - Main
Kitchen: Level - Main
Living Room: Level - Main
Entrance Foyer: Level - Main
Bedroom 2: Level - Main
Primary Bedroom 1: Level - Main
Other: Level - Main
Den: Level - Upper
Bedroom 3: Level - Upper
Workshop: Level - Upper
Bedroom 4: Level - Main
Local Schools
High School: Paulding
Middle School: Paulding
Elementary School: Paulding
School District: Paulding
Listed By / Shown By
Listed By
Agency Name: Beycome Brokerage Realty LLC
Agency Phone: 804-656-5007
Shown By
Agent Name: Veronica Ramos
Agent Phone: Cell: (419) 819-6982
Agency Title: Key Realty

Estimate Your Payment
Estimated Payment
$ 3,913.78 per month $3,719.82 Principal & Interest $0.00 Property Tax (data not provided by mls) $193.96 Homeowner's InsuranceChange Payment Information
Privacy Policy / DMCA Notice / ADA Accessibility


This site is hosted, designed and copyright
© 1994 - 2026 by
Delta Media Group, Inc. -- Patent Pending --
Agency License Information: 1-877-539-7589 | Ohio Lic# REC.2010002888 6800 W Central Ave #B, Toledo, OH 43617 | Michigan Lic# 6505366134 8040 Summerfield Rd, Lambertville, MI 48144 | Indiana Lic# RC52400106 3029 W Smith Valley Rd #211, Greenwood, IN 46142 | West Virginia LIC# 010306 Erin Rickman, Broker. 410 Market St #3, Parkersburg, WV, 26101 | Colorado LIC# EC.100108419 603 Rood Ave, Grand Junction, CO 81501 | Nevada LIC# B.0146350.LLC 9190 Double Diamond Pwky, Reno, NV 89521 | Florida LIC# CQ1073507 16638 Mooner Plank Cir, Wimauma, FL 33598 | Illinois LIC# 481014661 640 S Washington St. Suite 212, Naperville, IL 60540
Agent License Information: SAL.2007002474
24909 Rd 178 | MLS# 10014638
This single family home located at 24909 Rd 178, Defiance, OH 43512 is currently listed for sale with an asking price of $665,000. This property was built in 1996 and has 4 bedrooms and 2 full and 1 partial baths with 2895 sq. ft. Rd 178 is located within the Paulding school district. Search Defiance real estate on veronicaramos.ikeyrealty.com today.