
BEDS3
BATHS2.5
SQUARE FEET2,488
MLS#1945621
STATUSNew
PROPERTY TYPEResidential - Single Family
SUBDIVISIONMI
SCHOOLTraverse City Area Public Schools
Property Description
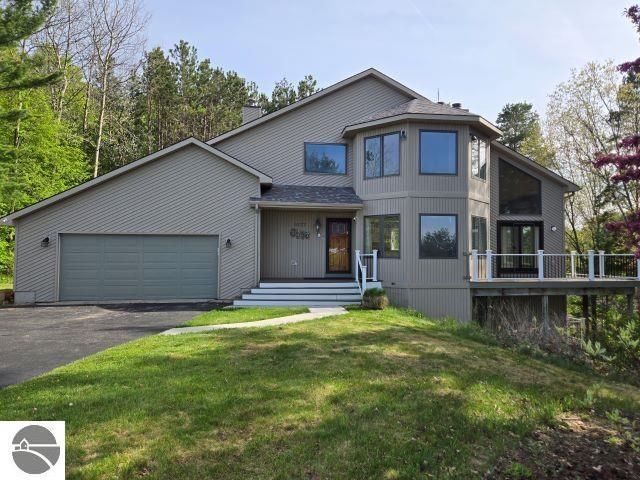
Charming Hilltop Home with Ultimate Backyard Privacy 3 BR | 2.5 BA | Super Easy Traverse City Access Sitting high on a hill, this 3-bedroom, 2.5-bathroom home is packed with warmth and real personality. If you???re tired of cookie-cutter houses and want a place that feels uniquely yours???while still being just minutes from everything Traverse City has to offer???this is it. The Best Features: Real Character: From the welcoming layout to the unique details throughout, this home is full of charm and ready for your personal touch. Total Backyard Privacy: A rare find this close to town! The backyard is completely private and tucked away, offering a quiet, tree-lined oasis for weekend BBQs, gardening, or just relaxing in peace. Effortless TC Access: You are close to the heart of the action. Enjoy quick, easy access to downtown shops, beaches, restaurants, and schools without any hassle. A Fun Bonus: Head up to the top level, and you???ll catch a sweet peek-a-boo view of Grand Traverse Bay. Additional bonuses: The home has a large fully foam insulated storage room you access from outside, a newer roof, all new decking, new carpet, an indoor sauna and more! It is the ideal setup for anyone wanting that classic Northern Michigan lifestyle???close to the excitement of town, but with a quiet, private hilltop to retreat to at the end of the day. Ready to see it in person? Schedule your walkthrough today!
Property Features
Property Type: Residential - Single Family
Basement: Full, Walkout, Poured Concrete, Daylight Windows, Full Finished, Entrance Inside
Home Style: 2 Story, Contemporary, 2 Story, Contemporary
Lot Size: 1.00 Acres
Roof Type: Asphalt
Year Built: 1990
Feature Descriptions
Above Ground Finished SQFT: 1612
Appliance(s)/Equipment: Refrigerator, Dishwasher, Microwave, Washer, Dryer, Wall Oven, Cook Top, Natural Gas Water Heater
Construction: 2x6 Framing, Frame
Days on Site: 1
Exterior: Bay View, Sprinkler System, Multi-Level Decking
Garage/Parking: Attached, Door Opener, Paved Driveway, Concrete Floors
Heating/Cooling: Baseboard, Zoned/Dual, Ductless A/C
Heating/Cooling Source: Natural Gas
Interior: Foyer Entrance, Walk-In Closet(s), Sauna, Granite Kitchen Tops
Lot: Subdivision
Lot Dimensions: 165x218
Outbuilding(s): Yes
Road: Blacktop, Privately Maintained
Sauna: Yes
Sewer: Municipal
Water: Municipal
Water Features: Bay View
Waterfront Type: No
Room Sizes
Primary Bedroom: 31x15 Level - Upper Floor
Bedroom 2: 12.5x13.5 Level - Lower Floor
Bedroom 3: 12.5x13.5 Level - Lower Floor
Dining Room: 8x15 Level - Main Floor
Family Room: 12x15 Level - Lower Floor
Kitchen: 18.5x15 Level - Main Floor
Living Room: 15x12 Level - Main Floor
Local Schools
School District: Traverse City Area Public Schools
Listed By / Shown By
Listed By
Agency Name: Homewaters, LLC
Agency Phone: 877-820-1194
Shown By
Agent Name: Veronica Ramos
Agent Phone: Cell: (419) 819-6982
Agency Title: Key Realty

Estimate Your Payment
Estimated Payment
$ 3,101.60 per month $2,947.89 Principal & Interest $0.00 Property Tax (data not provided by mls) $153.71 Homeowner's InsuranceChange Payment Information
Privacy Policy / DMCA Notice / ADA Accessibility


This site is hosted, designed and copyright
© 1994 - 2026 by
Delta Media Group, Inc. -- Patent Pending --
Agency License Information: 1-877-539-7589 | Ohio Lic# REC.2010002888 6800 W Central Ave #B, Toledo, OH 43617 | Michigan Lic# 6505366134 8040 Summerfield Rd, Lambertville, MI 48144 | Indiana Lic# RC52400106 3029 W Smith Valley Rd #211, Greenwood, IN 46142 | West Virginia LIC# 010306 Erin Rickman, Broker. 410 Market St #3, Parkersburg, WV, 26101 | Colorado LIC# EC.100108419 603 Rood Ave, Grand Junction, CO 81501 | Nevada LIC# B.0146350.LLC 9190 Double Diamond Pwky, Reno, NV 89521 | Florida LIC# CQ1073507 16638 Mooner Plank Cir, Wimauma, FL 33598
Agent License Information: SAL.2007002474
1177 Fairway Pointe Drive | MLS# 1945621
This single family home located at 1177 Fairway Pointe Drive, Traverse City, MI 49696 is currently listed for sale with an asking price of $527,000. This property was built in 1990 and has 3 bedrooms with 2488 sq. ft. Fairway Pointe Drive is located in the MI subdivision within the Traverse City Area Public Schools school district. Search MI real estate on veronicaramos.ikeyrealty.com today.