
BEDS3
BATHS1 full 1 partial
SQUARE FEET2,476
MLS#26034677
STATUSActive
PROPERTY TYPEResidential - Single Family
SCHOOLKalamazoo
Property Description
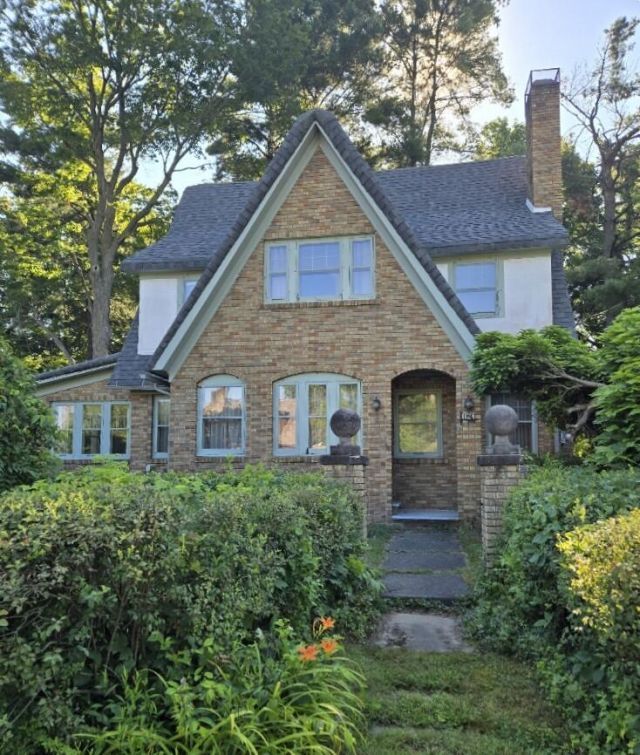
This charming 1929 Tudor-style home is truly one to experience in person. Over its 97-year history, it has had only two owners, and its striking brick exterior makes a memorable first impression. Step inside to a spacious formal entry that leads into a large living room featuring gleaming wood floors, art deco lighting, and a beautifully tiled fireplace. At the far end of the living room is a bright, inviting study. The formal dining room offers built in hutches and a stunning chandelier that adds to the homes character. The kitchen, updated in the 1970s, includes a delightful tiled breakfast nook and convenient access to the screened porch. A grand staircase leads to the second floor, where a generous center hallway connects three large bedrooms, each with cedar-lined closets. One bedroom features a built in dresser and jewelry cabinet, while another offers built ins and access to a balcony overlooking the backyard. The full basement includes a boiler room, a laundry room, and two additional spacious rooms. Outdoors, the .7 acre lot once flourished as an English-style garden, and you can still see touches of its original charm throughout the yard. A two car brick garage completes the property. Sq FT of the home to be verified by the buyer.
Property Features
Property Type: Residential - Single Family
Basement: Full
Fireplaces: 1
Garage: 2
Heating: Hot Water
Home Style: Tudor
Lot Size: 0.70 Acres
Roof Type: Asphalt, Composition, Rubber
Taxes: $3,340
Year Built: 1929
Feature Descriptions
Appliances: Dryer, Oven, Refrigerator, Washer
Exterior: Brick, Stucco
Exterior: Balcony, Scrn Porch
Fireplace: Wood Burning
Fireplace Y/N: Yes
Flooring: Ceramic Tile, Wood
Interior: Garage Door Opener
Laundry: In Basement, Laundry Room
Lot: Corner Lot, Wooded
Lot Dimensions: 228x138
Parcel Number: 06-13-141-460
Parking: Garage Faces Front, Detached
Patio/Porch: Covered, Porch(es)
Rooms Total: 9
Sewer: Public
Sub Type: Single Family Residence
Utilities: Natural Gas Connected
Water: Public
Window: Storms
Wooded: Yes
Local Schools
School District: Kalamazoo
Listed By / Shown By
Listed By
Agency Name: CENTURY 21 Affiliated
Agent Name: Kim S Toogood
Agency Phone: 269-888-1900

Shown By
Agent Name: Veronica Ramos
Agent Phone: Cell: (419) 819-6982
Agency Title: Key Realty
 | The property comes from the Member MLS's of the Michigan Regional Information Center, LLC (MichRIC). Copyright 2026 Michigan Regional Information Center, LLC (MichRIC). All rights reserved. Information deemed reliable, but not guaranteed. Data Last Updated 07/09/2026. |
Estimate Your Payment
Estimated Payment
$ 1,896.81 per month $1,538.27 Principal & Interest $278.33 Property Tax $80.21 Homeowner's InsuranceChange Payment Information
Privacy Policy / DMCA Notice / ADA Accessibility


This site is hosted, designed and copyright
© 1994 - 2026 by
Delta Media Group, Inc. -- Patent Pending --
Agency License Information: 1-877-539-7589 | Ohio Lic# REC.2010002888 6800 W Central Ave #B, Toledo, OH 43617 | Michigan Lic# 6505366134 8040 Summerfield Rd, Lambertville, MI 48144 | Indiana Lic# RC52400106 3029 W Smith Valley Rd #211, Greenwood, IN 46142 | West Virginia LIC# 010306 Erin Rickman, Broker. 410 Market St #3, Parkersburg, WV, 26101 | Colorado LIC# EC.100108419 603 Rood Ave, Grand Junction, CO 81501 | Nevada LIC# B.0146350.LLC 9190 Double Diamond Pwky, Reno, NV 89521 | Florida LIC# CQ1073507 16638 Mooner Plank Cir, Wimauma, FL 33598 | Illinois LIC# 481014661 640 S Washington St. Suite 212, Naperville, IL 60540
Agent License Information: SAL.2007002474
1124 Ashley Drive | MLS# 26034677
This single family home located at 1124 Ashley Drive, Kalamazoo, MI 49048 is currently listed for sale with an asking price of $275,000. This property was built in 1929 and has 3 bedrooms and 1 full and 1 partial baths with 2476 sq. ft. Ashley Drive is located within the Kalamazoo school district. Search Kalamazoo real estate on veronicaramos.ikeyrealty.com today.